Sliding doors, from survey to handover
A London glazing company with its own Wembley workshop and its own installation teams.
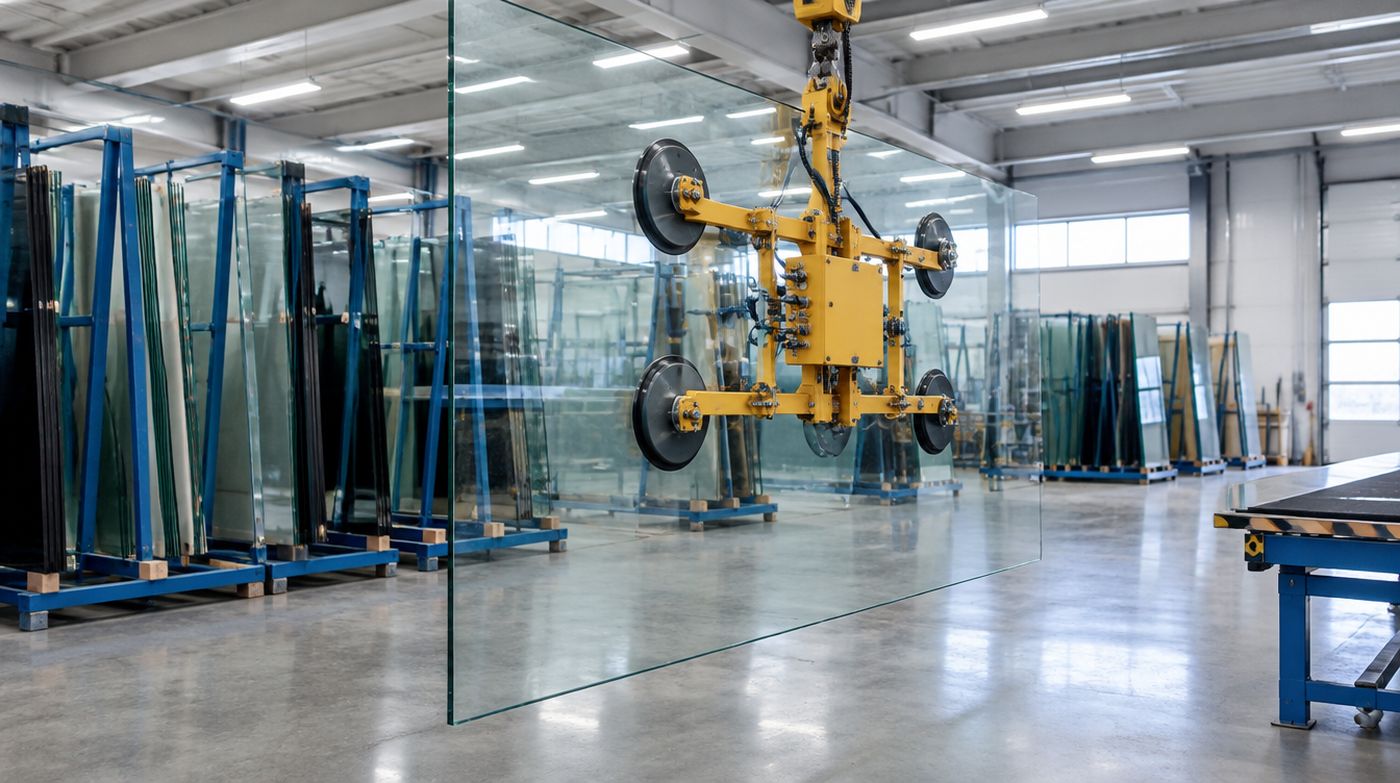
Who you are actually dealing with
London Sliding Doors is the sliding door side of a London glazing company that has its own glass cutting and processing workshop at 6 Atlas Road in Wembley. We cut, edge, polish, toughen and laminate glass there, and we make up our own sealed units. Aluminium sliding patio doors, slim sightline systems, lift and slide gear, pocket sliders and internal sliding screens are what this part of the business does, from survey through to the day you are handed a working door and a certificate.
That is an unusual combination in this trade. Most companies selling sliding doors in London are resellers. They take your deposit, place an order with a fabricator, and send a fitting crew on the day. There is nothing inherently wrong with that model, and some of those companies do good work. But when something is out by five millimetres, or a unit comes back from the line with a mark in the cavity, the reseller is a phone call in a queue. We are the ones with the machine.
Why having our own glass workshop changes a sliding door job
Sliding doors are a glass product with a frame around them, not the other way round. The panes are large, the makeups are often non-standard, and the tolerances are tight because a panel that is slightly out will not sit square in a 20mm interlock. Processing glass ourselves means we control the part of the job most likely to go wrong.
In practice it means three things. We can cut to the sizes a real surveyed opening demands rather than rounding to a fabricator’s standard range. We can advise on makeup honestly, because we know what a laminated outer pane costs us to produce and what it does to the finished weight. And when a pane needs replacing, whether because of a site accident or a seal failure years later, we can make it here instead of adding a month of lead time to your life.
It also means the weight figure we give you is the real one. We know the thickness of every component in your unit because we built it, so the gear selection, the roller choice and the lifting plan are based on arithmetic rather than an assumption.
Our own installation teams, not subcontractors
We do not sub out installation. The teams fitting your door are our employees, and they fit sliding doors most weeks of the year. This matters more on sliders than on almost any other glazing product, because the quality of the result is almost entirely in the setting out.
A subcontracted crew paid per door has an incentive to be gone by four o’clock. Bedding a track dead level along four metres takes time, checking it with a laser rather than a spirit level takes patience, and nobody is thanked for it on the day because the door looks fine either way. Two winters later, the difference is a door that still glides and a door that drags in one spot.
Our fitters also know when to stop. If a reveal is out of plumb by enough to matter, or the slab has been poured with a fall towards the house, or the pocket your builder formed is 15mm narrower than the drawing, we would rather tell you on the day and come back than force a frame in and hand you a problem.
How a sliding door job runs from first call to handover
- Free site survey anywhere in Greater London. We measure the real opening, take levels along the threshold line, and walk the route the glass has to travel from the kerb.
- Specification conversation. Panel configuration, number of tracks, interlock, gear type, glass makeup by orientation and noise exposure, threshold detail and finish.
- Written fixed quotation naming the system and series, the interlock dimension, the glass makeup, the whole door U-value, what is included and what is not.
- Access and lifting assessment. Carry, glazing robot, spider lift or crane. If a crane is needed we tell you before you commit, along with whether a road closure or parking suspension is likely.
- Builder coordination where there is one. Threshold detail, insulation and DPM, pocket dimensions, structural tolerance and deflection allowance, agreed in writing before the screed.
- Final check measure once the structure is complete and the reveals are finished. Manufacture starts after this, not before.
- Installation. Track bedded level on continuous support, frame fixed at the jambs with a deflection gap at the head, panels glazed and set, gear adjusted, seals checked.
- Commissioning and handover. We open and close every panel, test the locking, demonstrate the lift and slide action, and show you how to clean the track properly.
- Paperwork. Written guarantee, glass and system documentation, and the FENSA certificate where the work is a replacement.
The check measure is the stage people try to skip to save a fortnight. We will not skip it on a slim sliding door. Glass cut to a drawing instead of to a finished opening is the most expensive mistake available on this product, and it is always discovered on installation day with four people standing in a garden.
Standards we work to, and the paperwork you should expect
You should not have to take any of this on trust. Ask for documentation, and if a company cannot produce it, draw your own conclusion.
- Toughened glass processed to BS EN 12150, laminated glass to BS EN 14449, both marked accordingly.
- Safety glass in critical locations to BS 6206 Class A, as required by Approved Document K for doors and the areas beside them.
- Insulating glass units manufactured to BS EN 1279 for durability and gas retention.
- Windows and doorsets CE or UKCA marked under BS EN 14351-1 with a declaration of performance.
- Installation practice following BS 8213-4, the code for the survey and installation of windows and doorsets.
- Thermal performance evidenced against Approved Document L using whole door U-values, not centre-pane figures.
- Security to Approved Document Q where it applies, which is new dwellings and some change of use.
- Barrier loading to BS 6180 where glazing is protecting a level change.
- Overheating considered against Approved Document O on new residential work, with glass specification used as the main control.
- FENSA registration, so replacement glazing is self-certified for building regulations compliance and you receive a certificate.
Be clear about what a FENSA certificate is. It confirms that replacement glazing work was self-certified against the relevant building regulations by a registered installer, and your solicitor will want it when you sell. It is not a guarantee of workmanship and it does not cover new structural openings, which are your building control route or approved inspector’s responsibility, not ours.
What we will not do
- Quote a slim sliding door over the phone from a width and a height. The levels and the access determine the price as much as the size does.
- Take an order where the only way to get the glass in is a crane and nobody has agreed who is arranging the road closure.
- Supply slim panels to a site with no lifting plan and no named person responsible for the setting out.
- Fit a flush threshold onto external ground that falls towards the house, or over an uninsulated slab edge, without the detail being corrected first.
- Sell a three-track system into an opening whose head height cannot take the extra frame depth.
- Quote a centre-pane U-value and let you think it is the door’s performance.
- Promise a lead time we do not believe. Toughening and lamination have real process times and large units do not travel quickly through London.
What we will tell you that other companies might not
Sometimes the honest answer costs us the sale. If your opening is 2.2 metres wide, a slim two-panel slider gives you a clear opening barely wider than a single door, and you would be better served by a well made single door with a fixed light beside it, or by accepting a slightly thicker interlock in a mid-range system and spending the difference on the glass. We would rather say that than take the order.
We will also tell you when the limiting factor is not the door. A rear extension with a shallow soffit, a beam that was never designed for a door head, a patio laid to the wrong fall, or a pocket wall that has already been plastered will each put a ceiling on what is achievable. Those are builder problems, and pretending a better door will solve them helps nobody.
And we will question a quote that is substantially below ours if you show it to us, not to run a competitor down but because the gap is usually explicable. Nine times out of ten it is a thicker interlock than you think, a centre-pane U-value, no lifting allowance, or making good left to you.
Getting a quote
Call 020 4634 6045 between 8am and 5pm, Monday to Friday, and we will arrange a free site survey. We cover Greater London and are strongest in north, west and central London, with the workshop in Wembley keeping us close to most of that. You will get a written fixed quotation that names the system, the interlock dimension, the glass makeup, the whole door U-value and exactly where our work stops and your builder’s starts. If you are working to an architect’s specification, send it over and we will price against it and flag anything in it that we think will cause trouble on site.
Get a fixed price for your sliding doors
Tell us the opening width and what is behind it. We will survey across London and quote in writing, access and making good included.