Aluminium sliding patio doors
Thermally broken aluminium in two, three or four panels. The standard choice for a rear elevation where you want maximum glass.
- 2, 3 or 4 panels
- Double or triple glazed
- Any RAL colour
Sliding & lift-and-slide · London
Made-to-measure aluminium sliding patio doors, from slim sightline systems to lift-and-slide. Surveyed, supplied and fitted by FENSA registered installers.
No forms. Call the workshop, or email and we will come back the same working day.

What we do
Sliding doors are the right choice when the view matters more than the size of the opening. The decision is how slim you want the frames, how heavy the panes will be and whether you want them to sit flush with the floor.
Thermally broken aluminium in two, three or four panels. The standard choice for a rear elevation where you want maximum glass.
Interlock sections down to around 20mm, so two panes meet in a line almost thin enough to ignore. Specified where the glass is the whole point.
The handle lifts the panel onto its rollers before it moves, so very heavy panels glide and then drop onto their seals when closed.
Panels slide back into a cavity in the wall and disappear completely, giving a fully clear opening with no stacked glass.
Slim framed sliding or sliding-stacking screens to separate a kitchen, snug or home office without losing light.
Solar control coatings for south-facing walls of glass, acoustic laminated glass for roadside elevations, triple glazing where Part L or comfort demands it.
The work
Illustrative images of the systems described above. Specification and finish are confirmed in writing with your quotation.
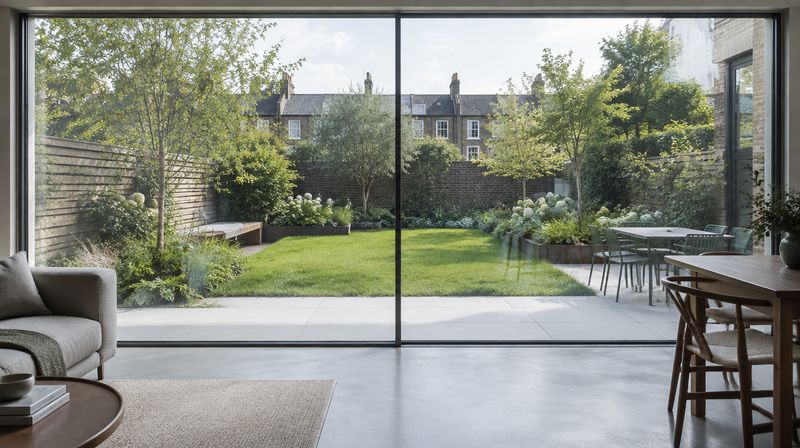
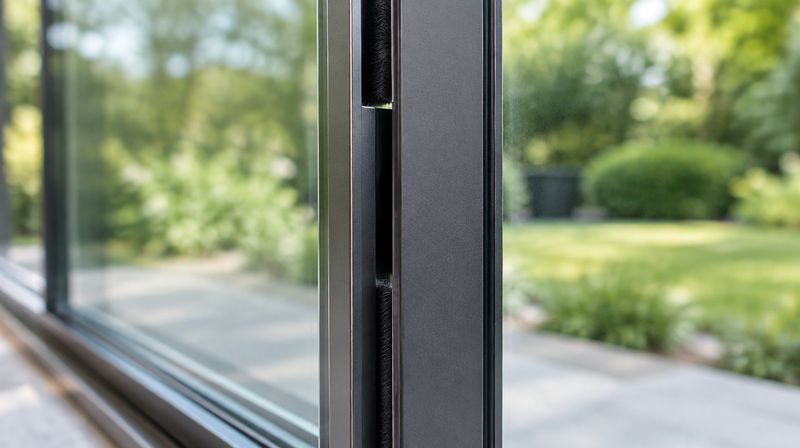
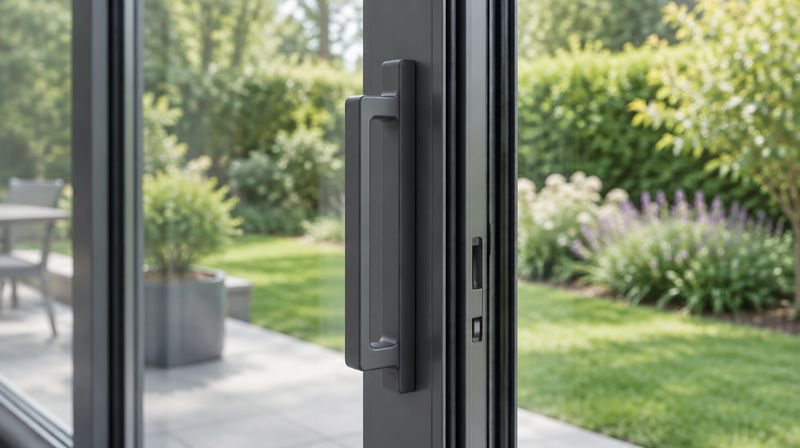
Nearly every enquiry we get for sliding doors in London starts with a photograph. Two huge panes of glass, almost no frame visible, a floor that runs flush out to a terrace. That result is completely achievable, but it is decided long before anyone places an order. It is decided by the structural opening, the number of tracks, the weight of the glass and how that glass is physically going to reach the back of your house. Get those four right and the door looks like the photograph for twenty years. Get them wrong and you live with a door that catches, drags and whistles.
We cut, toughen and laminate glass in our own workshop in Wembley and fit with our own teams, so we see both ends of the job. The pattern never changes. The problems homeowners end up living with are almost never about which brand is on the frame. They are about dimensions, levels and access.
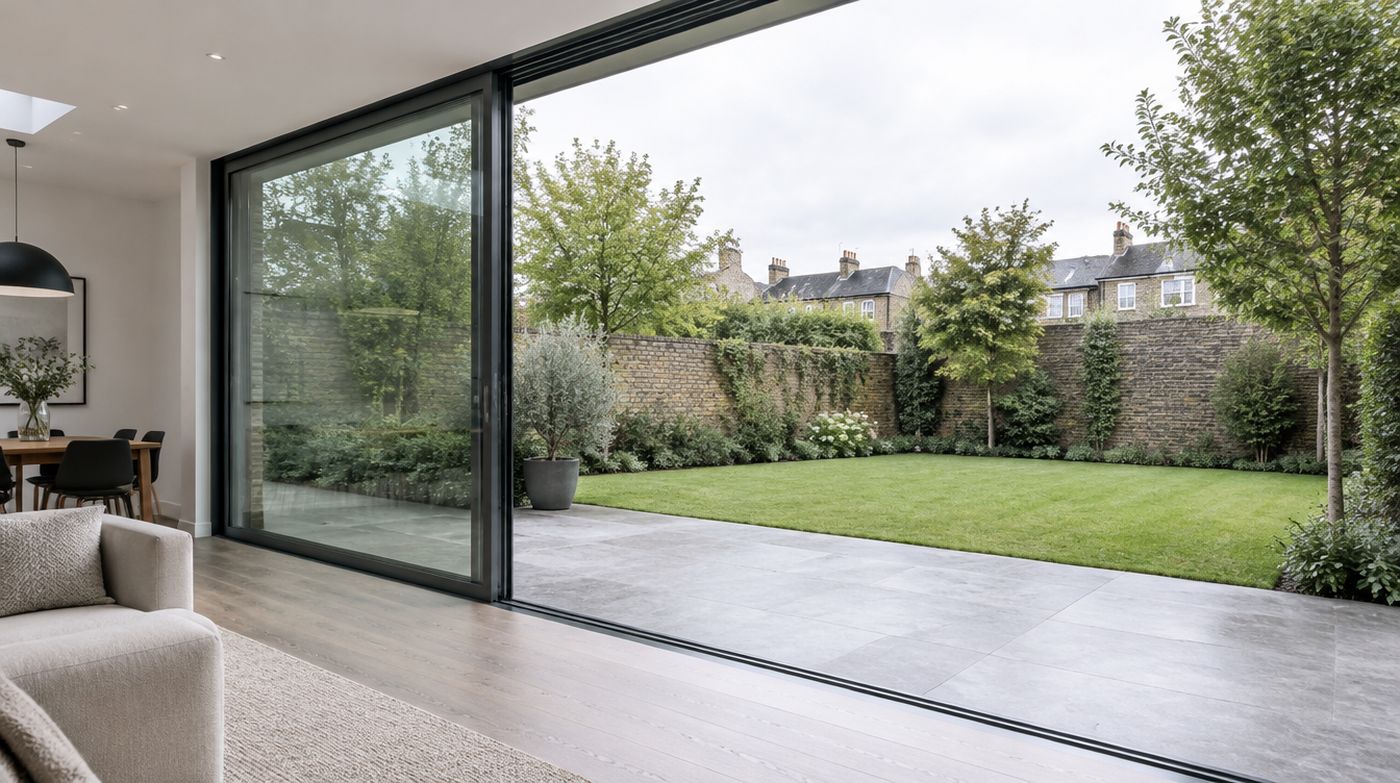
Bifolds open fully. Sliding doors do not. That is the entire trade-off, and it matters less than most people expect, because the real question is not how wide the hole can get on six days a year. It is what you look at for the other three hundred and fifty nine.
A bifold at rest is a stack of frames. Six panels means six sets of stiles concertinaed at one end, standing in your view and eating either the reveal or the terrace. A sliding door at rest is glass with a single vertical line through it. If the space is a kitchen-diner you use every day and the doors spend most of their life shut, the slider wins on looks by a wide margin.
Orientation changes the answer again. A north-facing rear extension gets soft, even light and very little solar heat, so you can run large fixed panes without the room becoming unusable in July. A south or west elevation gets hammered in the afternoon, and what you actually want there is ventilation you can leave open in light rain. A lift-and-slide panel pushed back a few hundred millimetres does that neatly under the soffit. A folded bifold stack does not.
This is the part most quotes skate over. On a two-track door one panel slides behind the other, so your clear opening is slightly under half the overall width once the interlock is deducted. A three-track door lets two panels stack together and gets you to roughly two thirds. Only a pocket system, where the panels slide away into a cavity built into the wall, gives you something close to the full opening.
Tracks also cost you depth. Every additional track adds width to the bottom frame and to the head, and that depth has to be absorbed by the floor build-up and by the structural opening above. If your builder has already poured the slab and set the steel at a fixed soffit height, the number of tracks may have been decided for you without anyone noticing. This is why the door wants specifying while the beam is being designed, not after the brickwork is finished and the plasterer has been and gone.
Glass weighs roughly 2.5 kg per square metre for every millimetre of thickness. A conventional double-glazed unit with a 6mm pane on each side is 12mm of glass, so about 30 kg per square metre. Take one panel 1.8 metres wide and 2.7 metres high. That is 4.86 square metres, so around 146 kg of glass, and once the aluminium sash is built around it you are handling something close to 170 kg.
Now specify a laminated outer pane because the panel is oversized or because you want acoustic benefit. Two 5mm sheets bonded with an interlayer instead of a single 6mm pane takes the same panel to roughly 200 kg. Four panels of that size is most of a tonne of glass turning up on a lorry in a London street. Nobody walks that through a side gate on suction pads and good intentions.
If a company has quoted a four-panel slider for a mid-terrace with no side access and has not once mentioned how the glass is getting to the back of the house, they have not finished pricing the job. The number they gave you will move.
That last point causes more return visits than everything else combined. A steel beam over a wide opening will deflect once the building is loaded onto it. If the door head has been packed tight to the underside, that movement is transferred straight into the frame, the panel starts catching at the top corner, and the homeowner gets told the door has dropped. It has not dropped. It is being squeezed.
Prices for what looks like the same door vary enormously in London, and the reason is nearly always sitting in what has been left off the page. Ask every company the same short list of questions and the cheap quote usually explains itself within a minute.
We will tell you when you do not need the expensive answer. Plenty of rear extensions are served perfectly well by a two-panel slider in a mid-range system with a sensible interlock, and the money is better spent on the glass specification and a properly detailed threshold than on shaving ten millimetres off a frame nobody will ever look at twice. If a slim sightline system genuinely suits your opening we will quote it and explain why. If it does not, we will say so.
How it works
Four stages, and we tell you where you are at each one.
We measure the structural opening, check the lintel and floor level, and work out whether your panel sizes need lift-and-slide gear.
Written price with panel layout, colour, glass build, threshold and hardware — including the making good.
Made to the surveyed sizes. Typically four to six weeks; large or triple glazed panels sit at the longer end.
Fitted by our own teams with the lifting gear large panes need, then registered with FENSA.
Specification
Every quote states the glass build, the standards it is made to and the hardware. If a quote you are comparing does not, that is worth asking about.
Large panes are made and handled by the same company that lifts them into your opening, from a workshop on Atlas Road.
| Item | Specification |
|---|---|
| Frame material | Thermally broken aluminium with polyamide breaks. Steel-reinforced interlocks on slim sightline systems so slim sections stay rigid on tall panels. |
| Panel configurations | Two, three or four panels on two or three tracks, sliding one way or meeting in the middle. Pocket systems slide into the wall cavity. |
| Panel size & weight | Up to approximately 3000mm high per panel and 400kg on lift-and-slide gear. Access for lifting has to be checked at survey. |
| Glazing | 28mm double glazed as standard, toughened throughout to BS 6206 Class A. Triple glazing, solar control coatings and acoustic laminated glass available. |
| Thermal performance | Whole-door U-values typically 1.3 to 1.7 W/m²K double glazed depending on system and size; lower with triple glazing. |
| Thresholds | Standard weathered upstand, low threshold or flush. Flush thresholds need an external drainage channel designed in before fitting. |
FAQ
Sliding doors span a wide range. A two-panel aluminium set in a standard colour is comparable to a good bifold; slim sightline and lift-and-slide systems with large panes cost considerably more, because the gear has to carry the weight and the panes themselves are expensive. Pocket systems add builder's work to form the cavity. We quote after survey with the making good included, so you can compare like with like.
Sliding doors give you bigger panes, slimmer frames and a better view when closed, but one panel always sits in the opening, so you never get the full width clear. Bifolds fold away to leave almost the whole opening open, at the cost of more frame in your eyeline when shut. If you look through the doors more often than you walk through them, choose sliding.
On a lift-and-slide door the handle raises the panel onto its rollers before it moves and lowers it onto compression seals when closed. It is worth having on heavy panels — roughly 200kg and up — because a standard slider that heavy becomes hard work, and the seal when closed is noticeably better. On a modest two-panel door it is not necessary.
Slim sightline systems bring the interlock — the join where two panes meet — down to around 20mm. Standard systems are nearer 40–50mm. The slim systems rely on steel reinforcement inside the aluminium, which is why they cost more and why the pane sizes have to be checked against the system's limits at survey.
Yes. It gives the best finish, especially where internal and external floors are at the same level. It also removes the upstand that keeps water out, so you need a drainage channel immediately outside and ground that falls away from the door. Decide this before manufacture — it affects the frame you are ordering, not just the fitting.
Not usually. Sliding doors go into the existing structural opening, and if you keep the opening as it is, no structural work is needed. If you want it wider, that means a new lintel sized by a structural engineer and a builder before our fitting date — we check the existing lintel at survey and will tell you where you stand.
In detail
A page on each part of what we do, written to answer the question properly rather than to sell.
Slim sightline and lift-and-slide systems in thermally broken aluminium, made to your surveyed opening and fitted by our own teams.
Nearly every sliding patio door we fit replaces an older one. What is already sitting in that opening decides how much of the work is glazing and how much is building work.
Slim sightline systems are sold on a single millimetre figure. This page explains what that figure measures, what it costs you structurally, and where it makes no visible difference at all.
On a sliding door the glass is most of what you see, most of what you pay for and nearly all of the weight. It usually gets four characters on the quotation.
A sliding door is a heavy, precise, one-chance installation. This page is about judging the company that will do it, not the brochure they arrive with.
The handle on a lift and slide door does something mechanical before the panel moves. Understanding what, and why, tells you whether you need the gear or are being sold it.
Supply and fit is a contract, not a service level. The useful question is what is inside the scope, what is outside it, and who carries the risk when something does not line up.
Coverage
We cover Greater London from our Wembley workshop, with most work in north, west and central London. See the full list of areas.
Tell us the opening width and what is behind it. We will survey across London and quote in writing, access and making good included.