Slim sliding doors: what the sightline numbers mean and when they earn their money
Slim sightline systems are sold on a single millimetre figure. This page explains what that figure measures, what it costs you structurally, and where it makes no visible difference at all.
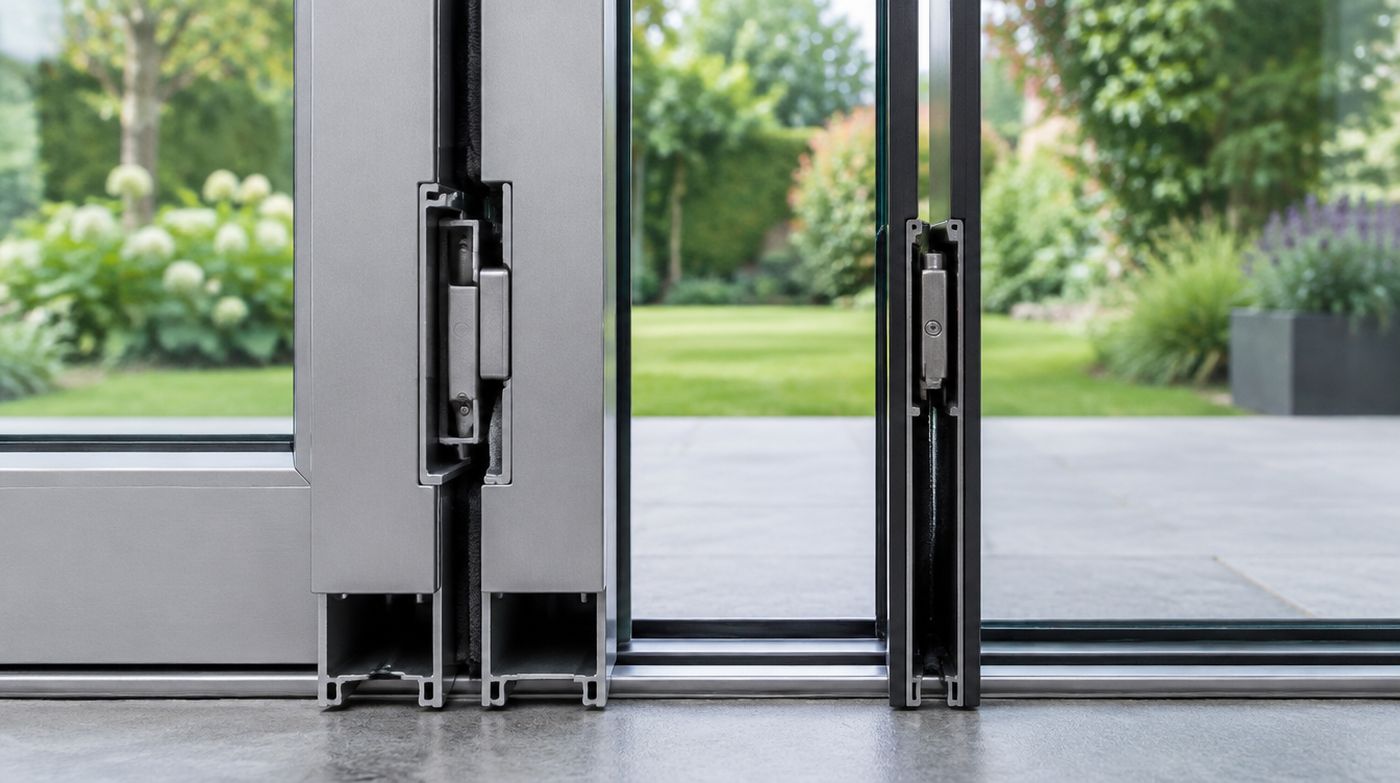
What the sightline figure on slim sliding doors actually measures
Almost every conversation about slim sliding doors starts with a number: 20mm, 25mm, 34mm. That number is nearly always the interlock, the point where two sliding panels overlap in the middle of the elevation, seen face on. It is the most flattering dimension a system has, which is why it is the one in the brochure. It is not the only sightline you will look at.
There are three figures worth having, and you should ask for all three in writing before you pay a premium for slim. The interlock, as above. The perimeter sightline, meaning the visible face of the jambs, the head and the threshold once the frame is installed and the plaster or floor finish meets it. And the outer frame at the parking end, where the stacked panel sits against the jamb and you often get the thickest line on the whole door.
Also ask whether a quoted figure is a visible face width or a total section depth, because the two get used interchangeably in sales material and they are not the same thing. A 20mm interlock in a system whose jambs show 90mm of aluminium in the opening is not a slim door. It is a standard door with a slim middle.
The dimensions compared, with the arithmetic done on what you actually gain
Broadly, thermally broken aluminium sliding systems fall into three bands. Standard systems show somewhere around 45 to 60mm at the interlock. Mid-range systems bring that to the 30s. Genuine slim sightline systems get down to roughly 20mm, achieved by making the interlock out of a much more highly engineered extrusion, sometimes steel reinforced, and by accepting narrower tolerances in manufacture and installation.
Now do the sum on what that buys you visually. Take a three panel door across a 6 metre opening. It has two interlocks. Going from a standard 50mm interlock to a slim 20mm one removes 60mm of visible aluminium from 6,000mm of elevation. That is one per cent of the width. On a two panel door with one interlock it is half a per cent.
That is not an argument against slim sliding doors. Thirty millimetres of aluminium in the exact centre of your view, at eye level, where your eye naturally goes, is more noticeable than a percentage suggests, and on a wall of glass seen from the garden the vertical rhythm matters. It is an argument for knowing what you are buying so you can judge the premium honestly rather than assuming thinner is automatically worth more.
Why slim frames push more work onto the glass and the structure
A frame has to resist wind load and keep the panel flat. Remove aluminium from the section and that stiffness has to come from somewhere else. In practice it comes from three places: a thicker glass specification, steel reinforcement inside the extrusion, and tighter limits on how large a single panel can be.
The consequence is that slim systems often carry heavier glass than standard ones at the same panel size, not lighter. A larger pane needs more thickness to resist deflection in wind, and once a panel reaches a certain size it is toughened as a matter of course and frequently laminated as well. We cover how build-ups drive panel weight on the glass sliding doors page, and the weight arithmetic itself is set out on the aluminium sliding doors page, so the point here is just the direction of travel: slim sightlines usually mean more glass weight, a higher hardware band, and a heavier lift on the day.
Panel size limits are the other hard edge. Every system has a maximum panel width and height, and a maximum weight per panel, and those are not marketing figures. Push past them and the manufacturer will not warrant the door, which means your installer is carrying a risk he should not be carrying. If a quote proposes a panel larger than the system data allows, that is not ambition, it is a problem waiting for a windy night.
Head deflection: the number your builder needs more than you do
This is the single most important technical detail on a slim sliding door and the one most often missed until the frames are on site. The structure above a sliding door will move when it is loaded. A lintel, a steel beam or a flitch will deflect, and if it deflects onto the head of a sliding door it binds the panels and in the worst case cracks glass.
Slim systems are less tolerant of this than standard ones, because there is less section in the head to absorb anything and tighter clearances throughout. Manufacturers publish a maximum permitted deflection of the supporting structure, usually expressed as a fraction of the span with a hard cap of a few millimetres. Get that figure from your supplier in writing and hand it to whoever is designing the steel, before the steel is ordered. A structural engineer sizing a beam for strength alone will not necessarily meet a glazing system’s deflection limit, because the two are different criteria.
Where the structure cannot meet the limit, the answer is a deflection head detail: the frame is fixed so that the structure can move independently of the door head, with a compressible gap and a cover trim. It needs to be designed, not improvised with packers on the day.
If you are specifying slim sliding doors, ask the supplier for the permitted structural deflection and the maximum panel size and weight, and send both to your builder and your engineer before the beam is ordered. Those two pieces of paper prevent most of the expensive arguments that happen on slim sliding door installations.
Slim sightlines and thermal performance: the trade-off nobody prints
Less frame can be a thermal advantage, because a good sealed unit usually outperforms the frame it sits in, so a higher ratio of glass to aluminium helps. But slim systems also have less room for a thermal break, and where steel reinforcement is used to make a narrow section stiff, that steel can create a path heat is happy to take.
So treat centre-pane glass figures as marketing and ask for the whole-door U-value at your actual size and configuration. That is the figure Approved Document L is interested in for a replacement door, and it is the only one that reflects your door rather than a test sample. A system can post an impressive glass figure and a mediocre whole-door figure, and on a 6 metre elevation that difference is a real amount of heat.
Where slim sliding doors are worth the money
On a main garden elevation that you look at constantly from inside the room and from outside the house, where the glass is the point of the design. On long runs where the interlocks fall at eye level in the middle of the view. Where the panels are wide, so there are only one or two interlocks and they are the only interruption in the glass. Where an architect’s elevation depends on a consistent thin vertical line and a thicker interlock would read as a mistake. And on anything where the frames will be seen against a bright garden, because a thick dark interlock in front of daylight reads much heavier than it measures.
Slim also earns its place where a replacement has to hit a tight aperture. If you are putting a modern system into an old opening and the clear glass area matters, reducing the frame perimeter and interlock is sometimes the only way to keep the glass you had. That is a dimensional argument rather than an aesthetic one, and it is a good one.
Where slim sliding doors are a waste of money
On a two panel door where the interlock falls behind a sofa or a curtain. On a narrow side return where you see the door from a metre away at an angle and the perimeter frame dominates anyway. On a balcony door in a flat, where the view is close and framed by the structure of the building rather than by your aluminium. On a utility, a side passage or anywhere the door is a route rather than a view.
It is also wasted if you spend the premium on slim and then accept a stepped threshold, an unglazed cheap unit or a quote with no drainage detail. The order of priority on a sliding door is weathertightness, operation, glass specification, then sightlines. We have seen homeowners pay thousands extra for 25mm of interlock on a door that leaks at the threshold, and that is the wrong way round. If a budget has to be cut, cut the sightline before you cut the detailing.
The running costs of slim, years after installation
Slim systems are more highly engineered, which cuts two ways. Tighter tolerances mean a well installed door feels superb, but it also means less room for the frame to be slightly out before you notice. They need adjustment more precisely and they are less forgiving of a building that settles.
Ask two unglamorous questions before you order. Is the system a named series from an established manufacturer with parts available in the UK, and who services it. A slim door whose carriages, interlock gaskets and locking components can still be bought in eight years is a different proposition from an unbranded import. This matters more on slim systems than standard ones, precisely because you cannot substitute a generic part into a tight section.
Internal slim sliding screens are a different calculation
Everything above concerns external doors, where weather, thermal performance and wind load set the limits. Internally none of that applies. There is no thermal break to accommodate, no drainage, no wind load worth the name, so a slim framed internal sliding screen separating a kitchen from a snug or closing off a home office can be genuinely slim without the engineering premium. If your interest in slim sliding doors is about keeping light moving through the inside of a house, say so at the survey, because the specification and the price are on a completely different footing.
How to specify slim sliding doors without overpaying
Get the three sightline figures, the whole-door U-value at your size, the glass make-up with thicknesses stated, the maximum panel size and weight for the system, the permitted structural deflection, and the air, water and wind test classifications. Seven numbers. Any company serious about slim sliding doors will have them to hand, and the ones that cannot produce them are selling a word rather than a system.
FAQ
Questions about slim sliding doors
Do slim sliding doors need thicker glass?
Usually, yes. A slimmer frame section is less stiff, so the glass does more of the work keeping the panel flat and resisting wind load, and large panes need thickness to limit deflection. In practice that means slim systems often carry a heavier build-up than a standard system at the same panel size, and large panels are routinely toughened and frequently laminated. That extra weight is the hidden cost of slim sightlines: it can push you into a higher hardware band, lift and slide gear, and a mechanical lift on installation day. Ask for the glass thickness and the panel weight on the quotation.
Are slim sliding doors less weathertight than standard sliding doors?
Not inherently, but there is less room for error. A narrow interlock has less space for seals and a narrower overlap, so performance depends heavily on the quality of the system and the accuracy of installation. The way to compare rather than guess is to ask for the air permeability, watertightness and wind resistance classifications for the system, tested to the relevant European standards, at or near your door size. A well engineered slim system from a serious manufacturer will have them published. If nobody can produce a test class, you are being asked to take weathertightness on trust.
Can slim sliding doors span a wide opening without a mullion?
Across a wide opening you do not need an intermediate mullion, because sliding panels run past each other rather than meeting a fixed post. What limits you is the maximum panel width and weight the system allows, which decides how many panels your opening needs, and the deflection of the structure above. A 6 metre opening might be three or four panels depending on the system. The real constraint is usually the beam: get the manufacturer’s permitted deflection figure and give it to your engineer before the steel is sized, because a beam designed for strength alone may still move too much for a slim door.
Get a fixed price for your sliding doors
Tell us the opening width and what is behind it. We will survey across London and quote in writing, access and making good included.