Aluminium sliding doors in London
Slim sightline and lift-and-slide systems in thermally broken aluminium, made to your surveyed opening and fitted by our own teams.
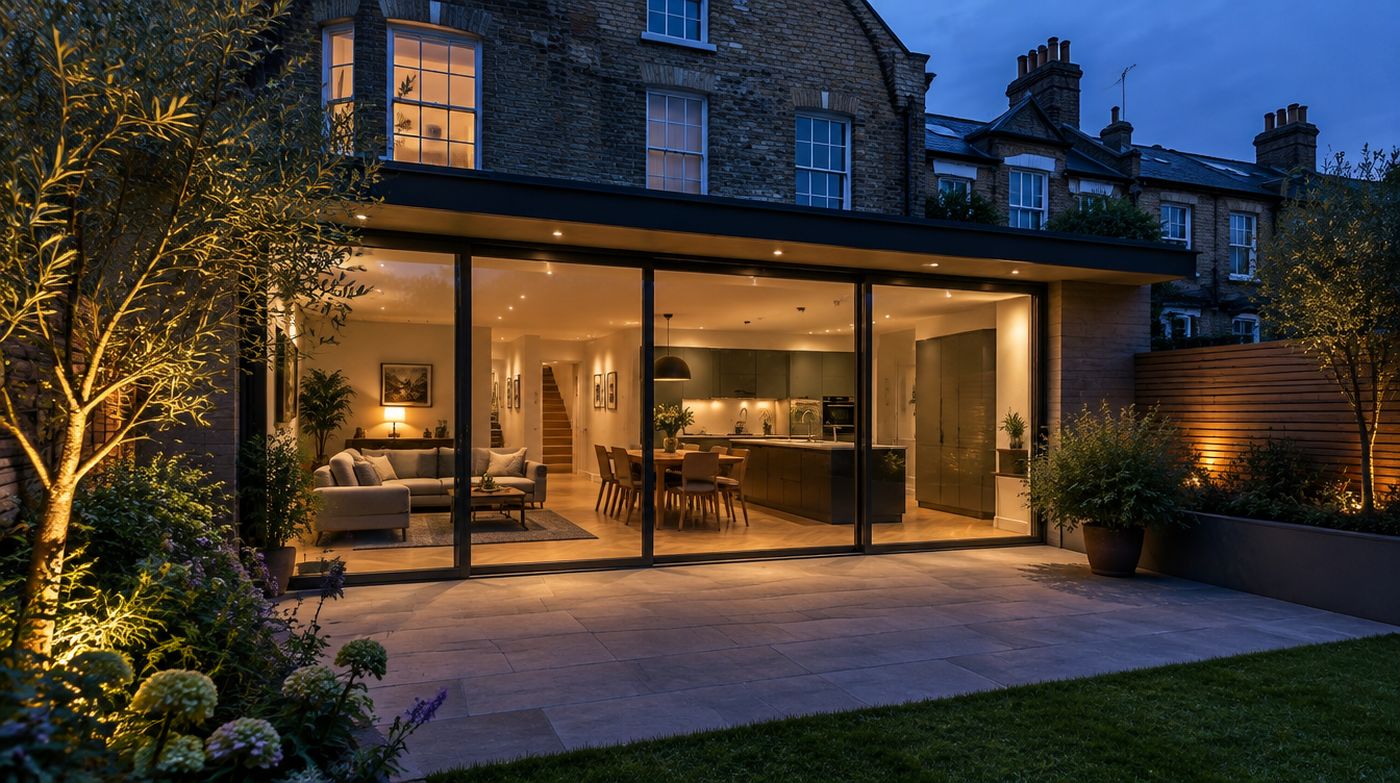
Aluminium sliding doors in London have to do two things that pull against each other. They have to look like almost nothing, which means thin frames and big panes, and they have to carry hundreds of kilos of glass smoothly for decades in a city full of dust, grit and pollen. Aluminium is the only common frame material that does both, and that is why every slim sightline sliding door on the market is made from it. We supply and fit aluminium sliding patio doors across Greater London, process the glass ourselves in Wembley, and fit with our own installation teams.
Why choose aluminium sliding doors in London over timber or uPVC?
A sliding panel is a cantilever hanging off two rollers. The sash has to stay square while carrying its own glass, which means the frame material needs high stiffness for very little section. Aluminium is extruded, so a designer can put metal exactly where the loads are and leave the rest hollow, and steel reinforcement can be run inside the extrusion where the gear bolts in. That is how a 20mm interlock holds a 200 kg panel without bowing.
uPVC cannot do it at that scale. The sections have to get fatter as the panel gets bigger, so the frame you were trying to hide becomes the thing you notice, and large uPVC sliders tend to droop over time. Timber can be beautiful and can be made very strong, but it moves with moisture, needs maintenance on the weather face, and the sections required for a 2.7 metre panel end up substantially wider than aluminium. If your opening is modest and you want timber for conservation reasons, that is a fair choice and we will say so. For a wide rear extension with tall panels, aluminium is the right answer.
Thermally, aluminium conducts heat, so the performance comes from the thermal break. Modern systems use polyamide bars that separate the inner and outer halves of the extrusion, and in better systems that break is deep and includes insulating foam in the chambers. When you read a U-value, check whether it is the whole door figure or a centre-pane figure. The whole door number includes the frame and the spacer bar and is the one that matters for Approved Document L.
Slim sliding doors: the interlock dimension is the specification
Where two sliding panels pass each other they overlap, and the combined width of the two frame sections you see at that junction is the interlock. On a conventional patio door that line can be 60mm to over 100mm wide. On slim sightline sliding doors it is around 20mm. Standing in your kitchen, that is the difference between a visible mullion and a pencil line. Everything else about the door, including the outer frame, is secondary to this number.
Getting an interlock that narrow requires steel inside the aluminium. The slim sections carry a galvanised or stainless insert running the height of the sash, which stops the stile twisting under the weight of the glass and gives the locking gear something to bite into. It also means the panel is heavier than the equivalent in a chunkier system, which feeds straight back into the lifting conversation.
Be a little sceptical of photographs. A render can be drawn with any sightline you like. Ask for the system name and the series, then ask for the interlock dimension in millimetres and the overall frame depth. If a company will not give you those two numbers in writing, they either do not know them or they do not want you comparing them.
Lift and slide gear, or standard inline rollers?
On a standard inline slider the panel rides on its rollers all the time and the weather seals are brush or fin type, because anything stiffer would make the door hard to move. On lift and slide doors the handle turns through 180 degrees, which lowers the panel onto compression seals when closed and lifts it back onto the rollers when you want to open it. Closed, the sash is clamped down against continuous gaskets. Open, it glides.
That mechanism earns its money in three places. Weathertightness improves markedly, which matters on exposed London elevations and on anything facing south west into driving rain. Very heavy panels become easy to move, because the gear takes the weight off the seals before the panel starts travelling. And the door can be parked part open and left there, which is how most people actually ventilate a kitchen. The trade-off is cost and a handle action that takes a day to get used to. For panels above roughly two and a half metres in height, or wherever the glass makeup is laminated, we usually recommend it.
Pocket sliding doors, and the builder’s work they need
A pocket slider parks its panels inside a cavity in the wall, so when it is open you see a clear structural opening with no stacked glass in it. It is the only way to get a genuinely uninterrupted opening with sliding doors, and when it is done well it is the most impressive thing in the house.
It is also a building decision, not a glazing decision, and it has to be made at design stage. The pocket is a void of a specific depth either side of the opening, built from studwork or masonry, lined, and finished. It has to be dead plumb and dimensionally accurate, because the panel will travel through it on a track that continues inside. It needs the track supported and level the whole way. It needs sockets, switches, radiators and pipework kept out of that zone, and you lose that length of wall permanently. If the pocket is external it needs weathering and drainage inside it. Retrofitting one into a finished extension usually means taking the wall apart.
We will survey and set out a pocket with your builder, give them the exact void dimensions and tolerances, and come back to check it before manufacture. What we will not do is take an order for a pocket system against a wall that has already been built to the wrong size and hope it fits.
Glass for sliding patio doors: solar control, acoustics and weight
On a big glass sliding door the glass specification matters more than the frame. Area is the problem. A four-panel slider can easily be twenty square metres of glazing, so whatever the glass does, it does a lot of it.
Solar gain is the first decision, and it is driven by which way the opening faces. North and north east, you want the clearest, highest light transmission glass you can get, because overheating will not be your problem and you want brightness. South and west, you want a solar control coating, which reflects a large part of the heat in sunlight while letting most of the visible light through. New-build and some larger projects now have to demonstrate compliance with Approved Document O on overheating, and the glass specification is usually the cheapest lever available for that. Retrofit extensions are not bound by it, but the physics is identical, and we would rather talk you into coated glass now than listen to you tell us the room is unusable in August.
Acoustic performance comes from laminated glass and from asymmetry. A laminated pane uses a flexible interlayer bonded between two sheets, which damps the vibration that carries sound through the glass, and acoustic grade interlayers are formulated specifically for that. Making the two panes in the unit different thicknesses helps as well, because identical panes resonate together. If you are near a railway line in Wandsworth or Brockley, under a flight path in Richmond or Hounslow, or on a main road, this is the single most effective upgrade available. It will not make the room silent, and anyone who tells you it will is selling. It will take the edge off the frequencies that stop you concentrating.
Safety and size pull in the same direction. Glass in a door and in the areas beside it sits in a critical location under Approved Document K, so it has to be safety glass to BS 6206 Class A, which in practice means toughened to BS EN 12150 or laminated to BS EN 14449. Beyond a certain pane size, and on anything where a failure would be dangerous or ruinously awkward to replace, laminated is the better engineering answer because it holds together when broken. The cost of that is weight, because you are adding glass thickness and an interlayer, and weight is what drives the gear selection and the lifting plan.
- North facing: high light transmission, low iron glass if you want the colour cast out of the view.
- South and west facing: solar control coating, and consider a deeper reveal or external shading as well.
- Near rail, flight paths or main roads: acoustic laminated interlayer with asymmetric pane thicknesses.
- Very large panes or upper floors: laminated for post-breakage retention, and expect the panel weight to rise accordingly.
- Low level glazing acting as a barrier: specify to BS 6180 loading, which changes the makeup again.
Thresholds, condensation and the cold bridge nobody draws
Everybody wants a flush threshold. It is the detail that makes the inside and the outside read as one space, and it is also the single most common source of trouble on sliding door installations in this country.
Two things are happening at that line. First, water. A flush threshold has almost no upstand, so it cannot rely on height to keep rain out. It needs a drainage channel immediately outside, bedded lower than the track, with a genuine route to a gully or a soakaway rather than a decorative grating over a puddle. On a patio that falls back towards the house, no door on earth will keep water out.
Second, heat. The track sits on the floor structure, and if it is bedded straight onto an uninsulated slab edge you have built a cold bridge across the full width of the opening. The result is a cold strip along the floor and condensation forming on the inside of the track and the bottom of the frame in winter, which people then blame on the glass. The fix is insulation carried up to and under the threshold, a thermally broken low threshold section, and a damp proof membrane lapped correctly into the frame. This detail is agreed with your builder before the screed goes down, because afterwards it cannot be fixed without lifting the floor.
Security and anti-lift provisions on large panels
A sliding panel has two obvious weaknesses. It can be levered up off its track, and it can be levered sideways out of the interlock. Proper systems deal with both. Anti-lift blocks engage into the head track so the panel cannot be raised, and the locking gear uses hooks or mushroom cams that pull the sash into the frame rather than a single central latch. Lift and slide gear is inherently better here, because the closed panel is clamped down and the hooks are engaged along the height of the stile. On new dwellings, doors generally need to meet the security requirements of Approved Document Q, which in practice means a tested doorset. On a retrofit extension nothing forces it, but we quote laminated glass and multi-point hooks on ground floor sliders as a matter of course, because a toughened pane is the easy way into a house and laminated glass is not.
Maintenance in a city full of grit and pollen
Sliding doors fail from neglect far more often than from faults. The bottom track collects London in miniature: brake dust, builders’ sand, plane tree pollen, cat hair and grit off the patio. That abrasive mix grinds into the rollers, flat spots them, and then people start forcing the door, which damages the gear properly.
- Vacuum the bottom track every few weeks, more often in spring when the pollen is heavy and after any building work nearby.
- Wipe the track clean and leave it dry. Do not grease it. Grease holds grit and turns the track into a grinding paste.
- Use a dry PTFE or silicone spray on the rollers only, sparingly, if the manufacturer allows it.
- Check the drainage slots in the outer frame and threshold twice a year and clear them with a thin brush.
- Wash the frames with warm water and a little mild detergent. No solvents, no abrasive pads, and nothing acidic near a powder coated finish.
- If the door starts to feel heavy, stop pushing and call us. Rollers are adjustable and replaceable. Bent gear is not.
Working from an architect’s specification
We quote from architects’ drawings and NBS specifications regularly and we are happy to be the glazing input on a project at design stage rather than at the end. If you already have a specification, these are the clauses worth checking before anyone prices it, because they are the ones that come back to bite.
- Is the whole door U-value stated as a target, and against what reference size? Performance figures are size dependent.
- Is the interlock dimension and overall frame sightline stated, or has only a visual intent been drawn?
- Does the opening schedule allow structural tolerance and a deflection head gap under the beam?
- Is the threshold detail drawn with insulation, DPM and external drainage, or is the floor zone shown as flush and otherwise undefined?
- Who is responsible for the lifting plan, the crane permits and any road closure, and is that priced in a trade package or assumed to be ours?
- Is the glass specification set by performance, by makeup, or both? Those can contradict each other.
- Has anyone checked that panel weights are within the published limits of the gear once the laminate is added?
Sliding doors supply and fit, or supply only, across London
Most of our work is sliding doors supply and fit, because that is where we can stand behind the whole result: the survey, the glass, the setting out, the lifting and the commissioning. That is the difference between a supplier and sliding door installers in London who have to come back if the track is not right. We will supply only to builders and main contractors we have worked with, with the lifting and setting out clearly allocated in writing, but we will not supply slim sliding panels to a site with no lifting plan and no one taking responsibility for level.
Every job starts with a free site survey anywhere in Greater London. A surveyor measures the actual opening, checks the levels along the threshold line, looks at the route the glass has to take from the kerb to the opening, and tells you then and there whether you are looking at a straightforward carry, a glazing robot, or a crane over the roof. You then get a written fixed quotation naming the system, the interlock, the glass makeup, the whole door U-value and exactly who does what. As FENSA registered installers we issue the certificate for completed replacement work, and our workshop at 6 Atlas Road in Wembley means the glass for your door is cut, edged, toughened and made up into sealed units by the same company that is fitting it. Call us on 020 4634 6045, Monday to Friday, 8am to 5pm.
FAQ
Questions we get asked
How much do sliding doors cost in London?
Sliding doors span a wide range. A two-panel aluminium set in a standard colour is comparable to a good bifold; slim sightline and lift-and-slide systems with large panes cost considerably more, because the gear has to carry the weight and the panes themselves are expensive. Pocket systems add builder's work to form the cavity. We quote after survey with the making good included, so you can compare like with like.
Sliding or bifold doors?
Sliding doors give you bigger panes, slimmer frames and a better view when closed, but one panel always sits in the opening, so you never get the full width clear. Bifolds fold away to leave almost the whole opening open, at the cost of more frame in your eyeline when shut. If you look through the doors more often than you walk through them, choose sliding.
What is lift-and-slide and do I need it?
On a lift-and-slide door the handle raises the panel onto its rollers before it moves and lowers it onto compression seals when closed. It is worth having on heavy panels — roughly 200kg and up — because a standard slider that heavy becomes hard work, and the seal when closed is noticeably better. On a modest two-panel door it is not necessary.
How slim can the frames be?
Slim sightline systems bring the interlock — the join where two panes meet — down to around 20mm. Standard systems are nearer 40–50mm. The slim systems rely on steel reinforcement inside the aluminium, which is why they cost more and why the pane sizes have to be checked against the system's limits at survey.
Can sliding doors have a flush threshold?
Yes. It gives the best finish, especially where internal and external floors are at the same level. It also removes the upstand that keeps water out, so you need a drainage channel immediately outside and ground that falls away from the door. Decide this before manufacture — it affects the frame you are ordering, not just the fitting.
Do you need to take out the window above or widen the opening?
Not usually. Sliding doors go into the existing structural opening, and if you keep the opening as it is, no structural work is needed. If you want it wider, that means a new lintel sized by a structural engineer and a builder before our fitting date — we check the existing lintel at survey and will tell you where you stand.
Get a fixed price for your sliding doors
Tell us the opening width and what is behind it. We will survey across London and quote in writing, access and making good included.