Glass sliding doors: specifying the glass, not just the frame
On a sliding door the glass is most of what you see, most of what you pay for and nearly all of the weight. It usually gets four characters on the quotation.
On glass sliding doors, the glass is the product
Look at a quotation for glass sliding doors and count the words. There will be a paragraph on the frame, a colour reference, a system name, a hardware finish, and then the glass will be described as double glazed, or as 4-20-4, and that is it. Meanwhile the glass is somewhere between 80 and 90 per cent of the visible area, the great majority of the weight that has to be lifted into your house, and a large share of the cost. It also decides how warm the room is, how loud it is and how much it overheats in July.
We run our own glass workshop in Wembley, where we cut, edge, polish, toughen, laminate and make up sealed units. That is not a sales point so much as the reason we think about doors this way round. This page is about the glass itself. Frames, sightlines and hardware are covered elsewhere on the site.
Pane sizes: what a glass workshop can actually make
There are three separate limits on how big a pane can be, and they bite in a different order than people expect.
The first is processing. Toughening happens in a furnace, and furnaces have a bed width and length. Most UK plants work comfortably up to roughly 2.4 metres in one direction and four to six metres in the other, which is more than enough for nearly any sliding panel. Laminating happens in an autoclave with its own dimensions, and sealed unit lines have their own maximums. Thickness and shape also matter: a very thick laminated build-up at a large size narrows your options considerably.
The second is handling. A pane that can be made is not necessarily a pane that can be delivered, carried through your house, lifted over a roof or offered into a frame two floors up. On London terraces the usual binding constraint is a side passage or a staircase, not a furnace.
The third is the system. Each sliding door system has a maximum panel size and a maximum panel weight, and the glass has to live inside both. If the configuration you want needs panes that exceed either, you change the configuration rather than the physics. Decide these three limits at survey, together, before anyone draws your door.
How to read a sealed unit specification
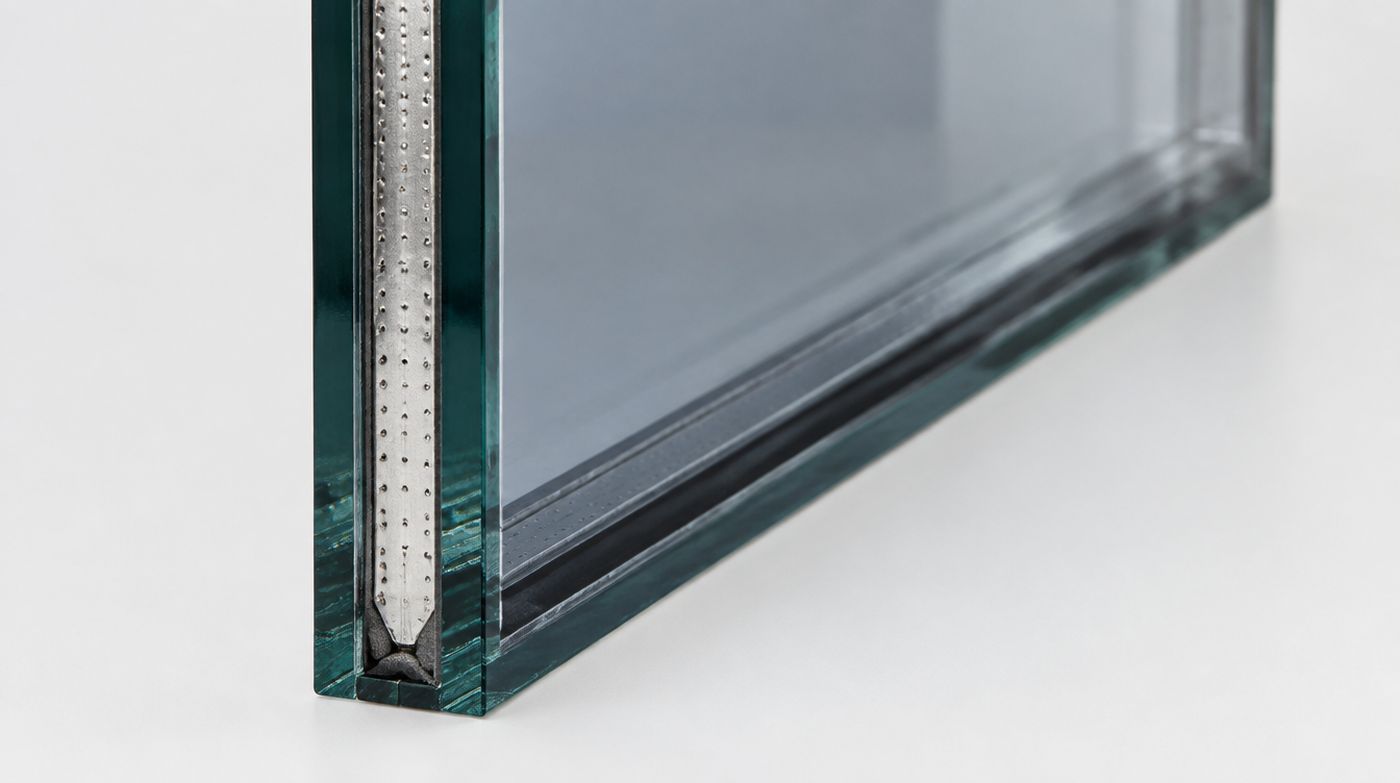
A unit written as 6-16-6 means a 6mm outer pane, a 16mm cavity and a 6mm inner pane, 28mm overall. The overall figure has to match the glazing rebate in the door system, which is why you cannot simply upgrade from a 28mm double unit to a 44mm triple without the frame having been designed for it.
Inside that, the things worth specifying are the cavity fill, the spacer and the coatings. Argon in the cavity is standard and cheap, and worth having. The spacer bar is either aluminium or a warm edge type, and a warm edge spacer measurably reduces condensation at the bottom edge of the glass in winter, which on a large sliding door is exactly where you notice it. Units should be made to BS EN 1279, with the desiccant and the double seal that implies.
Coatings have positions, numbered from outside in. A low emissivity coating for thermal performance normally sits on the cavity face of the inner pane. A solar control coating sits on the cavity face of the outer pane, so it intercepts heat before it enters the cavity. Those positions matter: a soft coat on the wrong face underperforms, and a soft coat exposed to the room or the weather will fail. If a quotation does not say which coatings are being used and where, ask, because that is where the difference between two apparently identical units lives.
Toughened, laminated, or both
The glass in glass sliding doors sits in a critical location under Approved Document K, so safety glass is not an option you select. Toughened glass to BS EN 12150 breaks into small blunt fragments. Laminated glass to BS EN 14449 holds together on a plastic interlayer. Both can satisfy Class A under BS 6206 or the corresponding classification in BS EN 12600 once correctly specified for the pane size, and both appear routinely in sliding door panels.
Choose laminated where you want the pane to stay in the opening after an impact, where security matters, where you want the acoustic benefit of the interlayer, or where the door is part of a barrier. Toughened is the default for strength and price. On large expensive panes we would also recommend heat soaked toughened glass to BS EN 14179, which puts the finished glass through a controlled thermal cycle to find the rare nickel sulphide inclusions that cause spontaneous breakage. The cost is small compared with remaking and relifting a 250kg panel in year three.
Approved Document Q applies to new dwellings and brings security requirements that typically mean a laminated pane in accessible doors. On a replacement in an existing house it does not apply, which is worth knowing before someone sells you a Q specification you have no obligation to buy.
Solar control glass: which London elevations actually need it
A wall of glass facing south or west will overheat a room. That is physics, not opinion, and the bigger the door the more of it you get. Solar control coatings reduce the proportion of solar energy that gets through, measured as the g-value, and a good neutral coating does that with only a modest reduction in visible light and very little tint.
Specify it on south and west facing elevations, on anything with a glass roof or roof lights above it, on garden rooms, and on flats with a large unshaded aspect. Do not specify it on a north facing rear elevation. It will cost you money, reduce your light slightly and solve a problem you do not have.
It is also worth knowing the alternatives before you commit, because they are sometimes better value. An overhang, a brise soleil, an awning, a deciduous tree or even internal blinds can address overheating, and they work on the glare that coatings do not fix. On a deep plan room with a shaded aspect, external shading plus a plain coated unit often beats an expensive solar glass on its own.
Acoustic glass for roadside and railway elevations
If your sliding doors face a main road, a railway or a school playground, acoustic glass is a genuine upgrade. The mechanisms are simple enough: different thicknesses in the two panes stop them resonating together, mass helps across the board, and an acoustic polyvinyl butyral interlayer in a laminated pane damps the mid frequencies where traffic and speech sit. An asymmetric laminated build-up will measurably outperform a symmetrical plain double unit.
Two honest cautions. First, decibel reductions are logarithmic and the perceptible difference between two good specifications is often smaller than the price difference implies. Second, and more important, the glass is rarely the weak point. Air gaps are. A door with brush seals, an open trickle vent, a gappy threshold or a poorly sealed perimeter will leak sound straight past whatever glass you bought. On a noisy elevation the sealing, the compression seals and the frame’s air permeability class do more for you than a thicker laminate, and a lift and slide door that drops onto compression seals is often the better acoustic investment. Fix the air path first.
Low-iron and self-cleaning glass: one often earns its keep, one usually does not
Low-iron glass has less iron oxide in the melt, so it loses the green cast you see in ordinary float glass when you look at it edge on or through a thick build-up. On a large sliding door, especially a triple or a thick laminate, and especially against a pale interior or white frames, the difference is visible and it is one of the few optical upgrades people notice without being told. It costs more and we think it is often worth it on big panes.
Self-cleaning glass usually is not. The coating needs ultraviolet light to break down organic dirt and then needs rain to wash it off. Under a deep overhang, in a sheltered courtyard, on a north elevation or behind a balcony above, it gets neither, and you have paid a premium for a plain pane. Even where conditions suit it, it reduces how often you need to clean the glass rather than removing the job, and it does nothing about the inside face. If the glass is hard to reach, spend the money on a sensible cleaning arrangement instead.
Optical effects to expect, and defects to reject
Toughened glass is not perfectly flat. The process leaves faint roller wave distortion and, in polarised light or through sunglasses, patches of iridescence known as anisotropy or quench marks. Neither is a fault, both are inherent to toughening, and no supplier can eliminate them. Trade guidance assesses glass by looking through it, not at it, from a set distance in natural light.
What you should reject is different: scratches or chips visible at normal viewing distance, inclusions and blobs in the glass, condensation or dirt inside a sealed unit, damaged coating, a nipped or chipped edge on a visible edge, and tint mismatch between panels. That last one is worth pushing on. Coated glass varies slightly between production batches, so all the panels in one elevation should come from the same batch. If a panel gets broken and replaced two years later, expect a visible difference, and ask about it before you accept a single replacement pane in the middle of a run.
How glass choice feeds straight back into weight, hardware and price
Every upgrade on this page adds mass. A thicker pane, a laminated inner leaf, a third pane: each one adds kilograms per square metre, and a large panel converts that into a step change rather than a small increase. The arithmetic is set out on our aluminium sliding doors page, so the point to take away here is where the cost actually appears. Not at the glass counter. It appears when the panel weight crosses the limit of standard inline hardware and you move to lift and slide gear, and again when it crosses what people can lift and you need a vacuum lifter or a crane.
That is why the glass in glass sliding doors should be specified at survey, with the frame and the access route, rather than chosen later as a nice upgrade. A glass decision made after the door is priced can quietly change the hardware, the installation method and the day rate.
Where not to spend money on the glass
Triple glazing on a sheltered elevation, for the reasons above: you pay in weight and hardware, and gain little that a good coated double unit with a warm edge spacer and argon would not have given you. Self-cleaning glass anywhere shaded. Solar control on a north aspect. And the heaviest acoustic build-up money can buy on a door that will be fitted with brush seals and a trickle vent, where the sound is going to walk in around the glass you just paid for.
One more. If a quote lists a heavy laminated specification on every panel of a modest door with no barrier duty, no security requirement and no noise problem, ask what it is for. Specifications that exceed what the engineering needs are not safer, they are just heavier, harder to lift and more expensive to replace.
FAQ
Questions about glass sliding doors
What thickness glass is used in sliding doors?
Most external sliding doors take a sealed unit between about 24mm and 32mm overall, commonly 4-20-4, 6-16-6 or 6-20-6, because that is what the glazing rebate in the frame is designed for. The individual pane thickness is driven by panel size and wind load, so larger panels move to 8mm or 10mm, and laminated panes are thicker again. Triple units are usually in the low forties overall and only fit systems designed for them. The right question is not a thickness but whether the specification suits your panel size, exposure and the frame you are buying.
Does a sliding door need toughened or laminated glass?
It needs safety glass, because glazing in a door and alongside it sits in a critical location under Approved Document K. Either toughened to BS EN 12150 or laminated to BS EN 14449 can meet the requirement when correctly specified for the pane size. Toughened is the usual default. Laminated is specified where the pane should stay in the opening after an impact, where security matters, where the glass forms part of a barrier, or where you want the acoustic benefit of the interlayer. Many large sliding door panels end up with a toughened outer pane and a laminated inner, which covers both.
Can you get triple glazing in sliding doors?
Yes, in systems with a glazing rebate deep enough for it, but it is not automatically the right choice. A triple unit adds roughly half again to the glass weight of every panel, which can push a door into heavier hardware, lift and slide gear and a mechanical lift on installation day. On a sheltered north or east elevation the improvement in whole-door U-value over a good argon-filled double unit with a warm edge spacer and a low emissivity coating is modest. Where it genuinely helps is on exposed elevations, on very large areas of glass, and where a new build or extension has a target to meet.
Get a fixed price for your sliding doors
Tell us the opening width and what is behind it. We will survey across London and quote in writing, access and making good included.