Sliding patio doors in London: replacing the door you already have
Nearly every sliding patio door we fit replaces an older one. What is already sitting in that opening decides how much of the work is glazing and how much is building work.
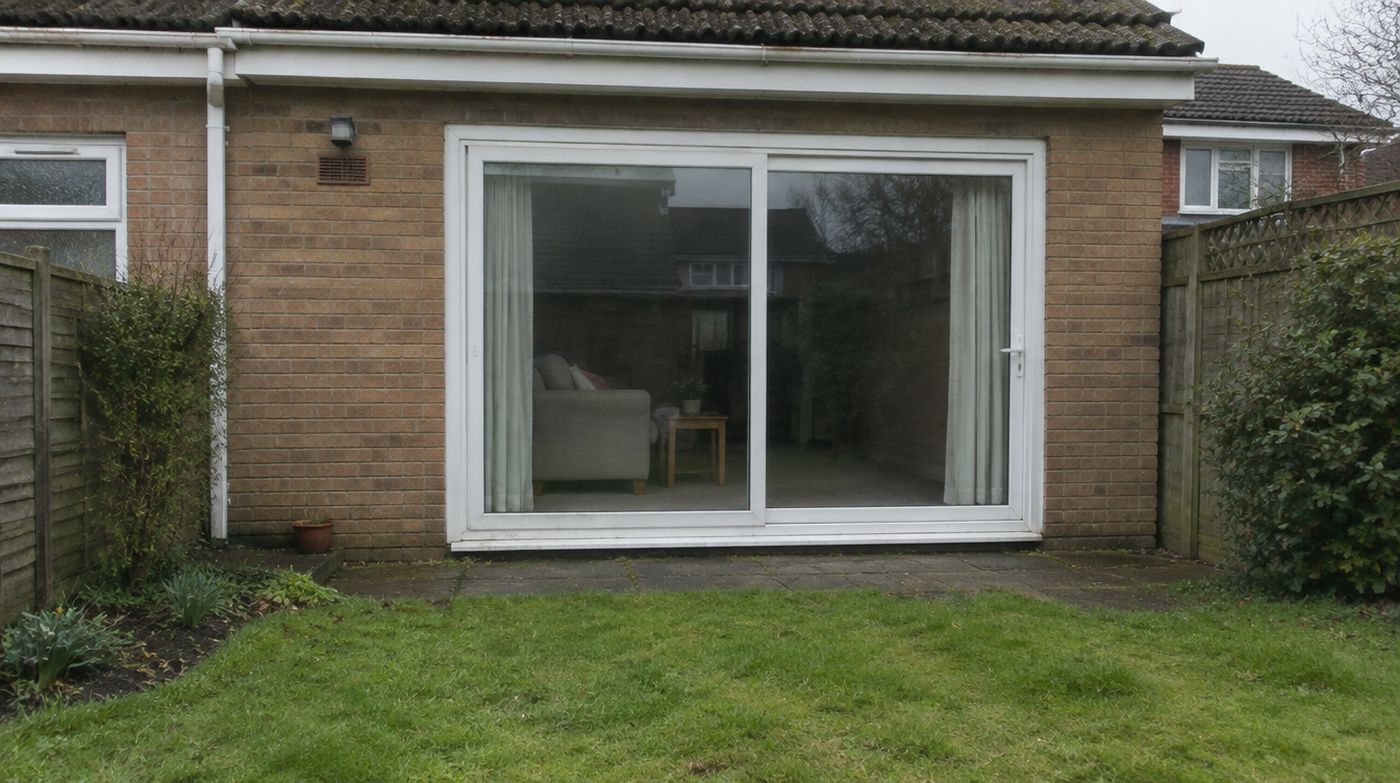
Replacement first, specification second
Most people searching for sliding patio doors London have an opening already. There is a door in the back wall, it is twenty to forty years old, and it sticks, draughts, mists up or simply looks its age. That changes the job completely. A new opening in a new extension is a design exercise. A replacement is a careful demolition and making-good exercise with a glazing job in the middle of it, and the price is settled by what a surveyor finds behind your existing frame rather than by which system you point at in a brochure.
So this page deals with the replacement work itself: identifying the door you have, what the opening can keep, what you gain and lose dimensionally, and which line in a quotation to push back on. Panel configurations, frame systems and slim sightline options are covered on our aluminium sliding doors and slim sliding doors pages, and we would rather point you at those than repeat them here.
What makes the sliding patio doors London homes already have worth replacing
Four families of door cover almost everything we find on a London rear elevation, and each one fails in its own way.
Non-thermally-broken aluminium, roughly 1975 to 1992. Silver or bronze anodised, narrow frames, nearly always two panels on one track. There is no thermal break in the section, so the aluminium is a continuous bridge from the garden to your living room: in January the inner face runs with condensation and is genuinely cold to touch. Original glass will be a 4-12-4 unit with an aluminium spacer and no coating. These are the doors most worth replacing, because you feel the difference in the room rather than just seeing it.
uPVC patio doors, roughly 1995 to 2010. White, much heavier sections, usually with a galvanised steel reinforcement buried in the sliding leaf. The frames rarely fail. What fails is the running gear and the squareness of the leaf, so the door drags, needs a shoulder behind it, and eventually will not come up to its lock. Replacing these is about operation and appearance rather than heat loss.
Timber sliders. Not common, and worth a second look before you condemn one. Softwood goes at the bottom rail and the cill, which is a joinery repair rather than a replacement. In a conservation area, with a door original to the design, you may have a planning conversation before a specification one.
Thermally broken aluminium from the mid-2000s onwards. If this is what you have, read the next paragraph before you book three quotes.
If the only fault with your patio door is cloudy glass, you have a glass problem, not a door problem. A failed sealed unit can be measured, made in our workshop and swapped into the existing frame for a fraction of the cost of new doors, and we will tell you that at the survey rather than after you have paid a deposit. The same goes for a worn roller set under a sound frame.
What the opening can keep, and what has to come out
Your sliding door frame is not holding the house up. The lintel over the opening is, and on a replacement that lintel is the thing we most want to see and the thing most often hidden behind plaster. If it is present, sound, bearing properly at each end and deep enough for the span, it stays and the job is straightforward. If the old installation was propped off a timber head, or there is a lintel over the outer leaf only, that is structural work, and you want it in writing at survey stage rather than discovered on the morning the aluminium arrives.
Behind older aluminium doors there is very often a timber sub-frame: a hardwood or softwood box that the door was screwed into. It was standard practice for years and it is now usually the wettest timber in the house. It should come out. Dimensionally that is good news, because you recover the 40 or 50mm it occupied on each side and at the head, which is frequently where a replacement gets its glass back.
The external cill is the next decision. Older doors were often bedded on a tiled or quarry cill sloping away from the house. A modern sliding threshold wants a defined drainage route and a flat, level, properly bedded surface to sit on, so the cill either gets reworked or the threshold gets a sub-cill. This is also where we find out whether a low threshold is realistic, because the relationship between your internal floor finish and the external paving decides that, not the brochure.
Internally, the plaster reveals, the tile edge and the skirting returns all die into the old frame, and whatever geometry the new frame has, those junctions get disturbed. Nobody replaces a patio door without touching the plaster line, and any company that implies otherwise is managing your expectations rather than telling you the truth.
Why a replacement can leave you with less glass than you had
A 1980s aluminium outer frame might show 40mm of visible section. A modern thermally broken system has to carry a polyamide break, a drainage chamber, two or three seal lines and a glazing rebate deep enough for a 28mm unit, so the outer frame and the interlock are simply bigger. Drop a modern system into exactly the same aperture and the clear glass area goes down, not up.
There are three ways to get it back. Take out the old timber sub-frame and reclaim the opening it was occupying. Cut the internal plaster reveals back so part of the new frame is concealed in the wall. Or specify a slim sightline system where the interlock comes down to around 20mm and the frame perimeter is reduced. The first is usually free, the second is cheap, the third is not.
Whichever route you take, ask every company to put the new clear opening in millimetres and the glass size per panel on the quotation. Not the overall frame size. The clear opening is what you walk through, the glass size is what you look at, and they are the only two numbers that tell you whether one quote is offering more door than another at the same price. A company that will not write them down has not designed your door yet.
The survey findings that move a patio door price
- The lintel: present, sound, adequately bearing, or not visible at all.
- A timber sub-frame: in place and rotten, which is a gain on size and a cost on making good.
- Threshold zone: internal floor finish height against external paving, which decides whether a low threshold is possible or whether you are building up outside.
- Drainage outside the door: a channel or gully, falls running away from the house, and where water goes in a real downpour.
- Services in the reveal: alarm contacts, an external light, a socket, an extract duct or a gas pipe inside the frame zone.
- Floor finish: tiles or boards running up to the old frame, which will need cutting back or a threshold trim.
- The access route: the narrowest point between kerb and opening, measured, including gate widths and the number of steps.
- Anything above the door: a window, a span of brickwork needing support, or a flat roof upstand.
Every one of those findings is routine on the sliding patio doors London houses were fitted with decades ago, and every one is cheaper to find at survey than on fitting day. That list is the survey. If somebody measures the hole, writes one number on a pad and leaves inside ten minutes, they have priced a frame, not a job, and the difference will turn up later as an extra.
How the installation day actually runs
Protection first: floor coverings, dust sheets and usually a temporary screen across the room, because glazing dust travels much further than people expect.
Glass out before frames. Panels are de-glazed where it makes sense, because a leaf and a pane carried separately is safer and faster than a loaded panel.
The old frame then gets cut out rather than levered out. Corners cut with a multi-tool, fixings found and released, the frame removed in pieces. A clean cut-out is the whole difference between a tidy reveal and a plasterer’s day, and it is the stage where cheap labour costs you money.
The new outer frame is offered up dry, packed and levelled across the threshold, checked on the diagonal, then fixed. Sliding doors are far less forgiving than casement windows: a frame out of level shows up as a panel that runs away on its own, or one that will not come up to its seal at the far jamb, and no roller adjustment hides it.
Then panels hung, rollers set, locks and keeps aligned, seals checked for compression along their length, and the external perimeter sealed with a low-modulus silicone onto a clean, sound substrate.
For a typical two or three panel replacement that is a day. Four panels, a difficult access route or structural work makes it two. You will have an open hole in the back of the house for part of the morning, which is fine in cold weather and not fine in horizontal rain, so we move a date rather than bed a frame into a soaked opening.
Making good: the vaguest two words in a glazing quote
Nearly every quotation says make good. Almost none define it. Ask what it covers: internal plaster to reveals and head, tiling or flooring at the threshold, external pointing or render, decoration, disposal of the old doors, and whether a skip is in the price.
Undefined making good is the single most common complaint we hear about sliding patio doors London homeowners have had fitted by somebody else. Our own position is simple. We seal and finish our frame, we leave the opening sound and weathertight, we take the old doors away, and we tell you plainly which trades you still need. If you have a builder on site already, do not pay us to plaster. If you do not have one, you need to know that before the doors are manufactured rather than at four o’clock on fitting day.
Where not to spend money on a patio door replacement
Triple glazing on a sheltered elevation. On a north or east facing rear wall under an overhang, the third pane buys a modest improvement in U-value, adds roughly half again to the weight of every panel and can push you into a higher hardware band. The same money spent on a better coated double unit and a properly drained threshold will do more for the room.
Widening the opening because bigger sounds better. If the replacement gives you a clear opening you are happy to walk through, then brickwork, propping, a new lintel, a structural calculation and the making good that follows is a large bill for a modest visual change. If you genuinely want the wall gone, that is a different project and deserves to be designed as one rather than bolted onto a door order.
Solar control glass on an elevation that never sees the sun, which we cover properly on our glass sliding doors page. And the very top of a manufacturer’s slim range on a door you only ever stand two metres away from, where nobody will read the difference between a 20mm and a 45mm interlock.
What to send us before we visit
Two photographs from inside, two from outside, one of the external threshold and paving, and a rough width and height of the opening taken with a tape. Tell us the floor finish, whether there is a step down to the garden, and how we get from the road to the back of the house. With that we can usually say on the phone whether this is a straightforward replacement or a job with building work inside it, which is more use to you than a price with no survey behind it.
FAQ
Questions about sliding patio doors london
Can a sliding patio door be replaced without disturbing the plaster?
Not honestly, no. The internal plaster, the tile edge and the skirting all finish against the old frame, so removing it always breaks that junction. What varies is how much. A careful cut-out with the frame released in pieces, rather than levered out, usually leaves damage of 10 to 20mm around the reveal that a decorator can fill and make good. A rushed removal takes lumps out of the reveal and turns into a plastering job. Ask any installer whether internal making good is in their price, and what standard it is left at: filled ready for decoration, or skimmed.
How long does it take to replace a sliding patio door in London?
The fitting itself is normally one day for a two or three panel door, and two days for four panels, a tight access route or anything structural. That is separate from manufacture: a made-to-measure aluminium sliding door is surveyed, then ordered, and the lead time runs several weeks depending on the system, the glass specification and whether the frames are a special colour. The useful question to ask is not how fast but in what order, because the survey has to come first and no responsible company will manufacture from dimensions it has not taken itself.
Can I keep my existing patio door frame and just replace the glass?
Often, yes, and it is far cheaper. If the frame is thermally broken, square, running properly and not corroded, and the only complaint is misting between the panes, then you need a new sealed unit rather than a new door. We measure the existing rebate, make the unit in our Wembley workshop to the same overall thickness, and swap it. The frame has to be sound enough to be de-glazed and re-glazed without distress, and very old non-thermally-broken frames with worn gaskets are usually not worth the exercise. A survey will tell you which camp you are in.
Get a fixed price for your sliding doors
Tell us the opening width and what is behind it. We will survey across London and quote in writing, access and making good included.